
Outcrop LanE
Set against the stunning Kingston landscape, this contemporary home showcases exceptional craftsmanship, thoughtful design, and timeless quality. Completed in 2021, it reflects Precision Builds' commitment to creating beautifully crafted homes that are built to last.
PROJECT TYPE
Residential
Size
TBC
LOCATION
Kingston, Otago
Rooms
3
BathRooms
2
Designed by the talented Strachan Group Architects, this exceptional home features four bedrooms and three bathrooms in the main residence, along with a separate one-bedroom flat, a dedicated gym, two single garages, a custom sauna, and outdoor shower.
Set on a generous 4,000+ sqm plot at the rear of Hanley’s Farm, the home is carefully positioned to maximise privacy. Largely screened from the rest of the subdivision, it creates a serene and secluded sanctuary perfect for effortless indoor-outdoor living.
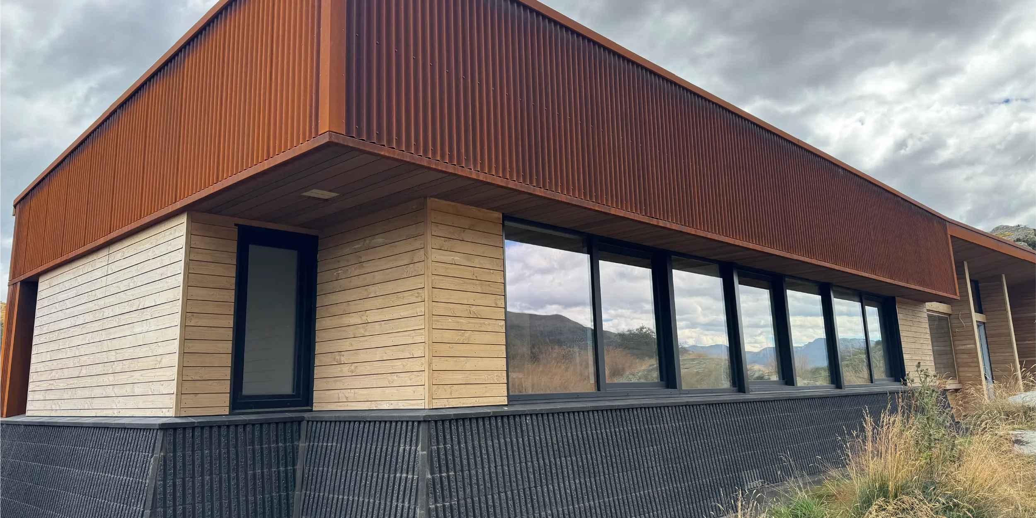
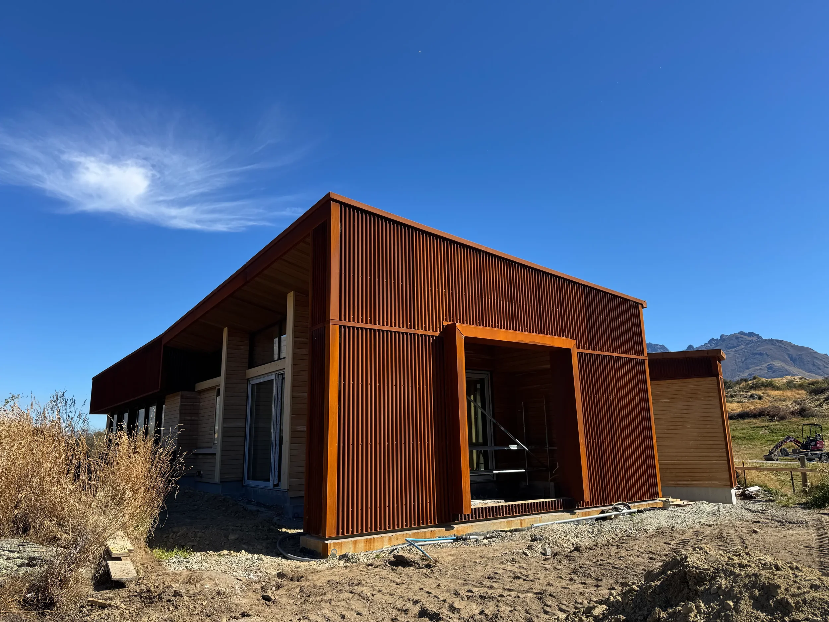
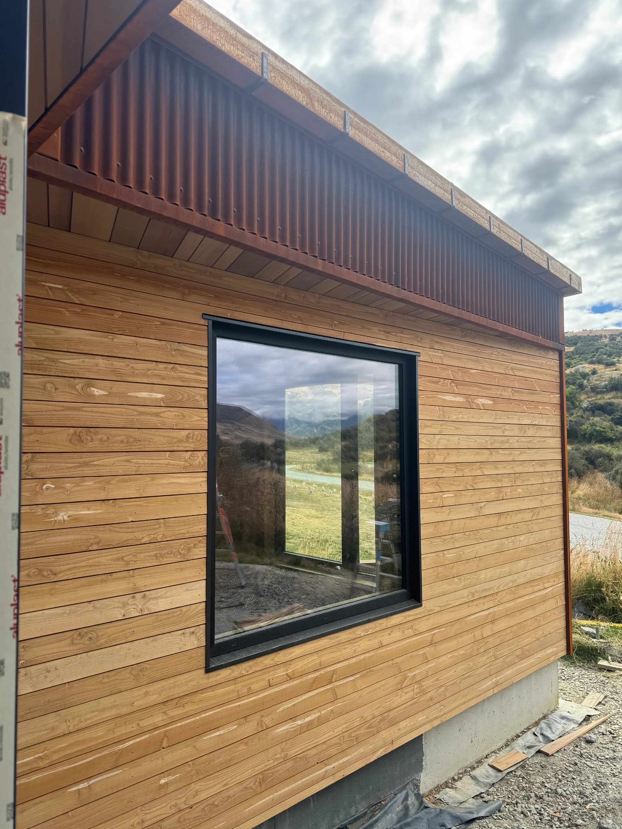
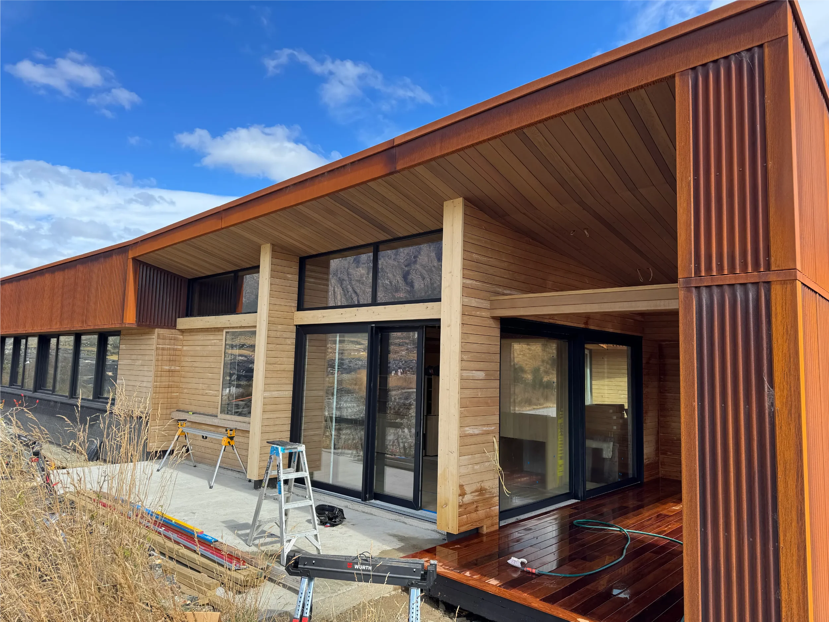
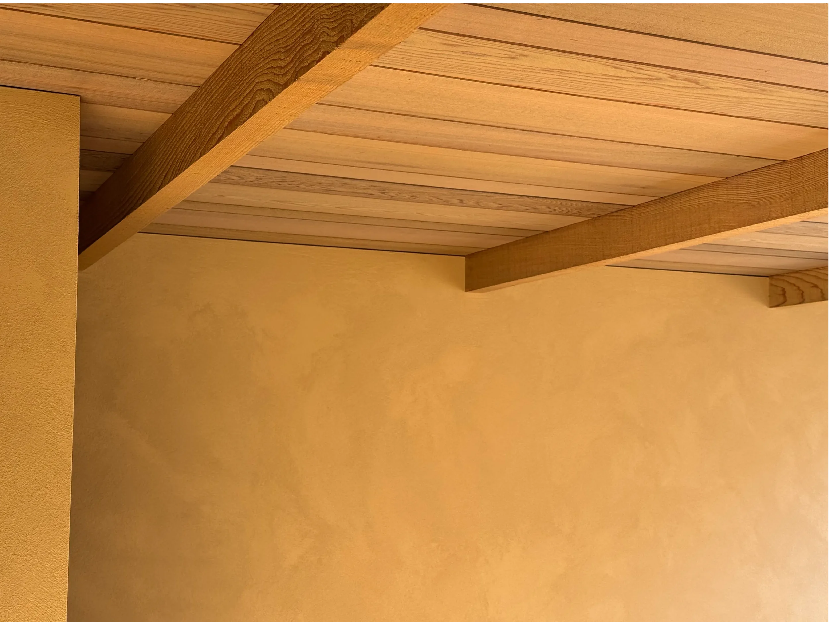
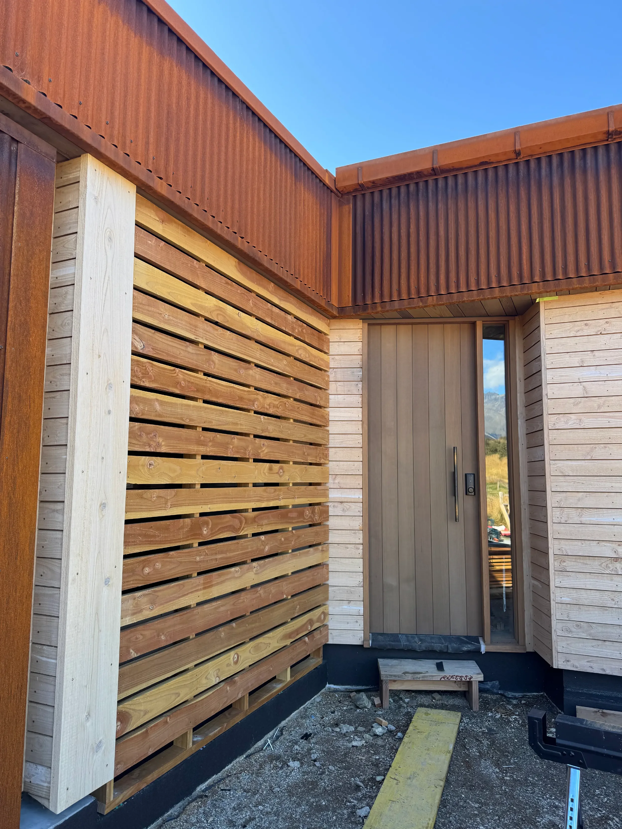
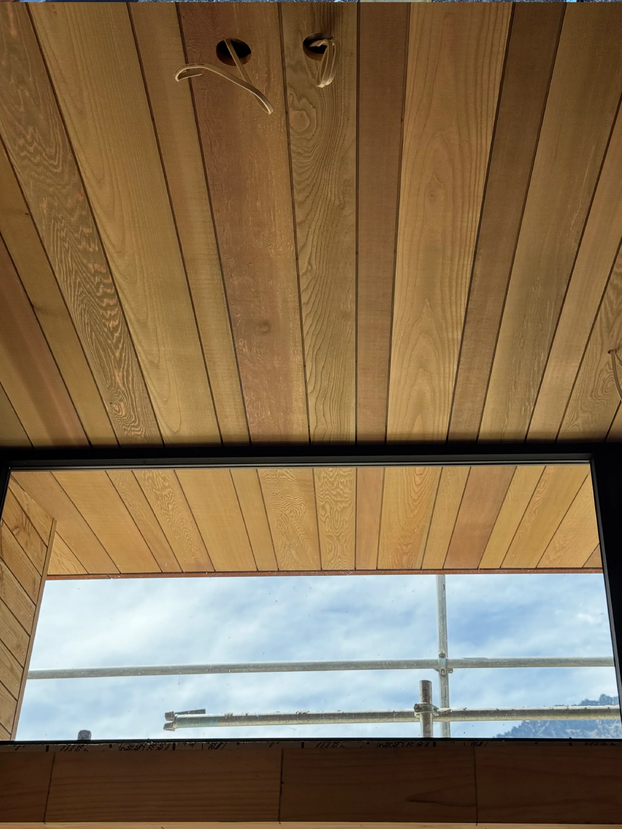
Precision-built with meticulous attention to detail, the home showcases a striking combination of Corten corrugated steel and premium timber weatherboards, delivering strong architectural presence with an authentic earthy character. Inside, soaring cedar ceilings and beautifully finished polished concrete floors flow throughout, enhancing the sense of space, light, and understated elegance.
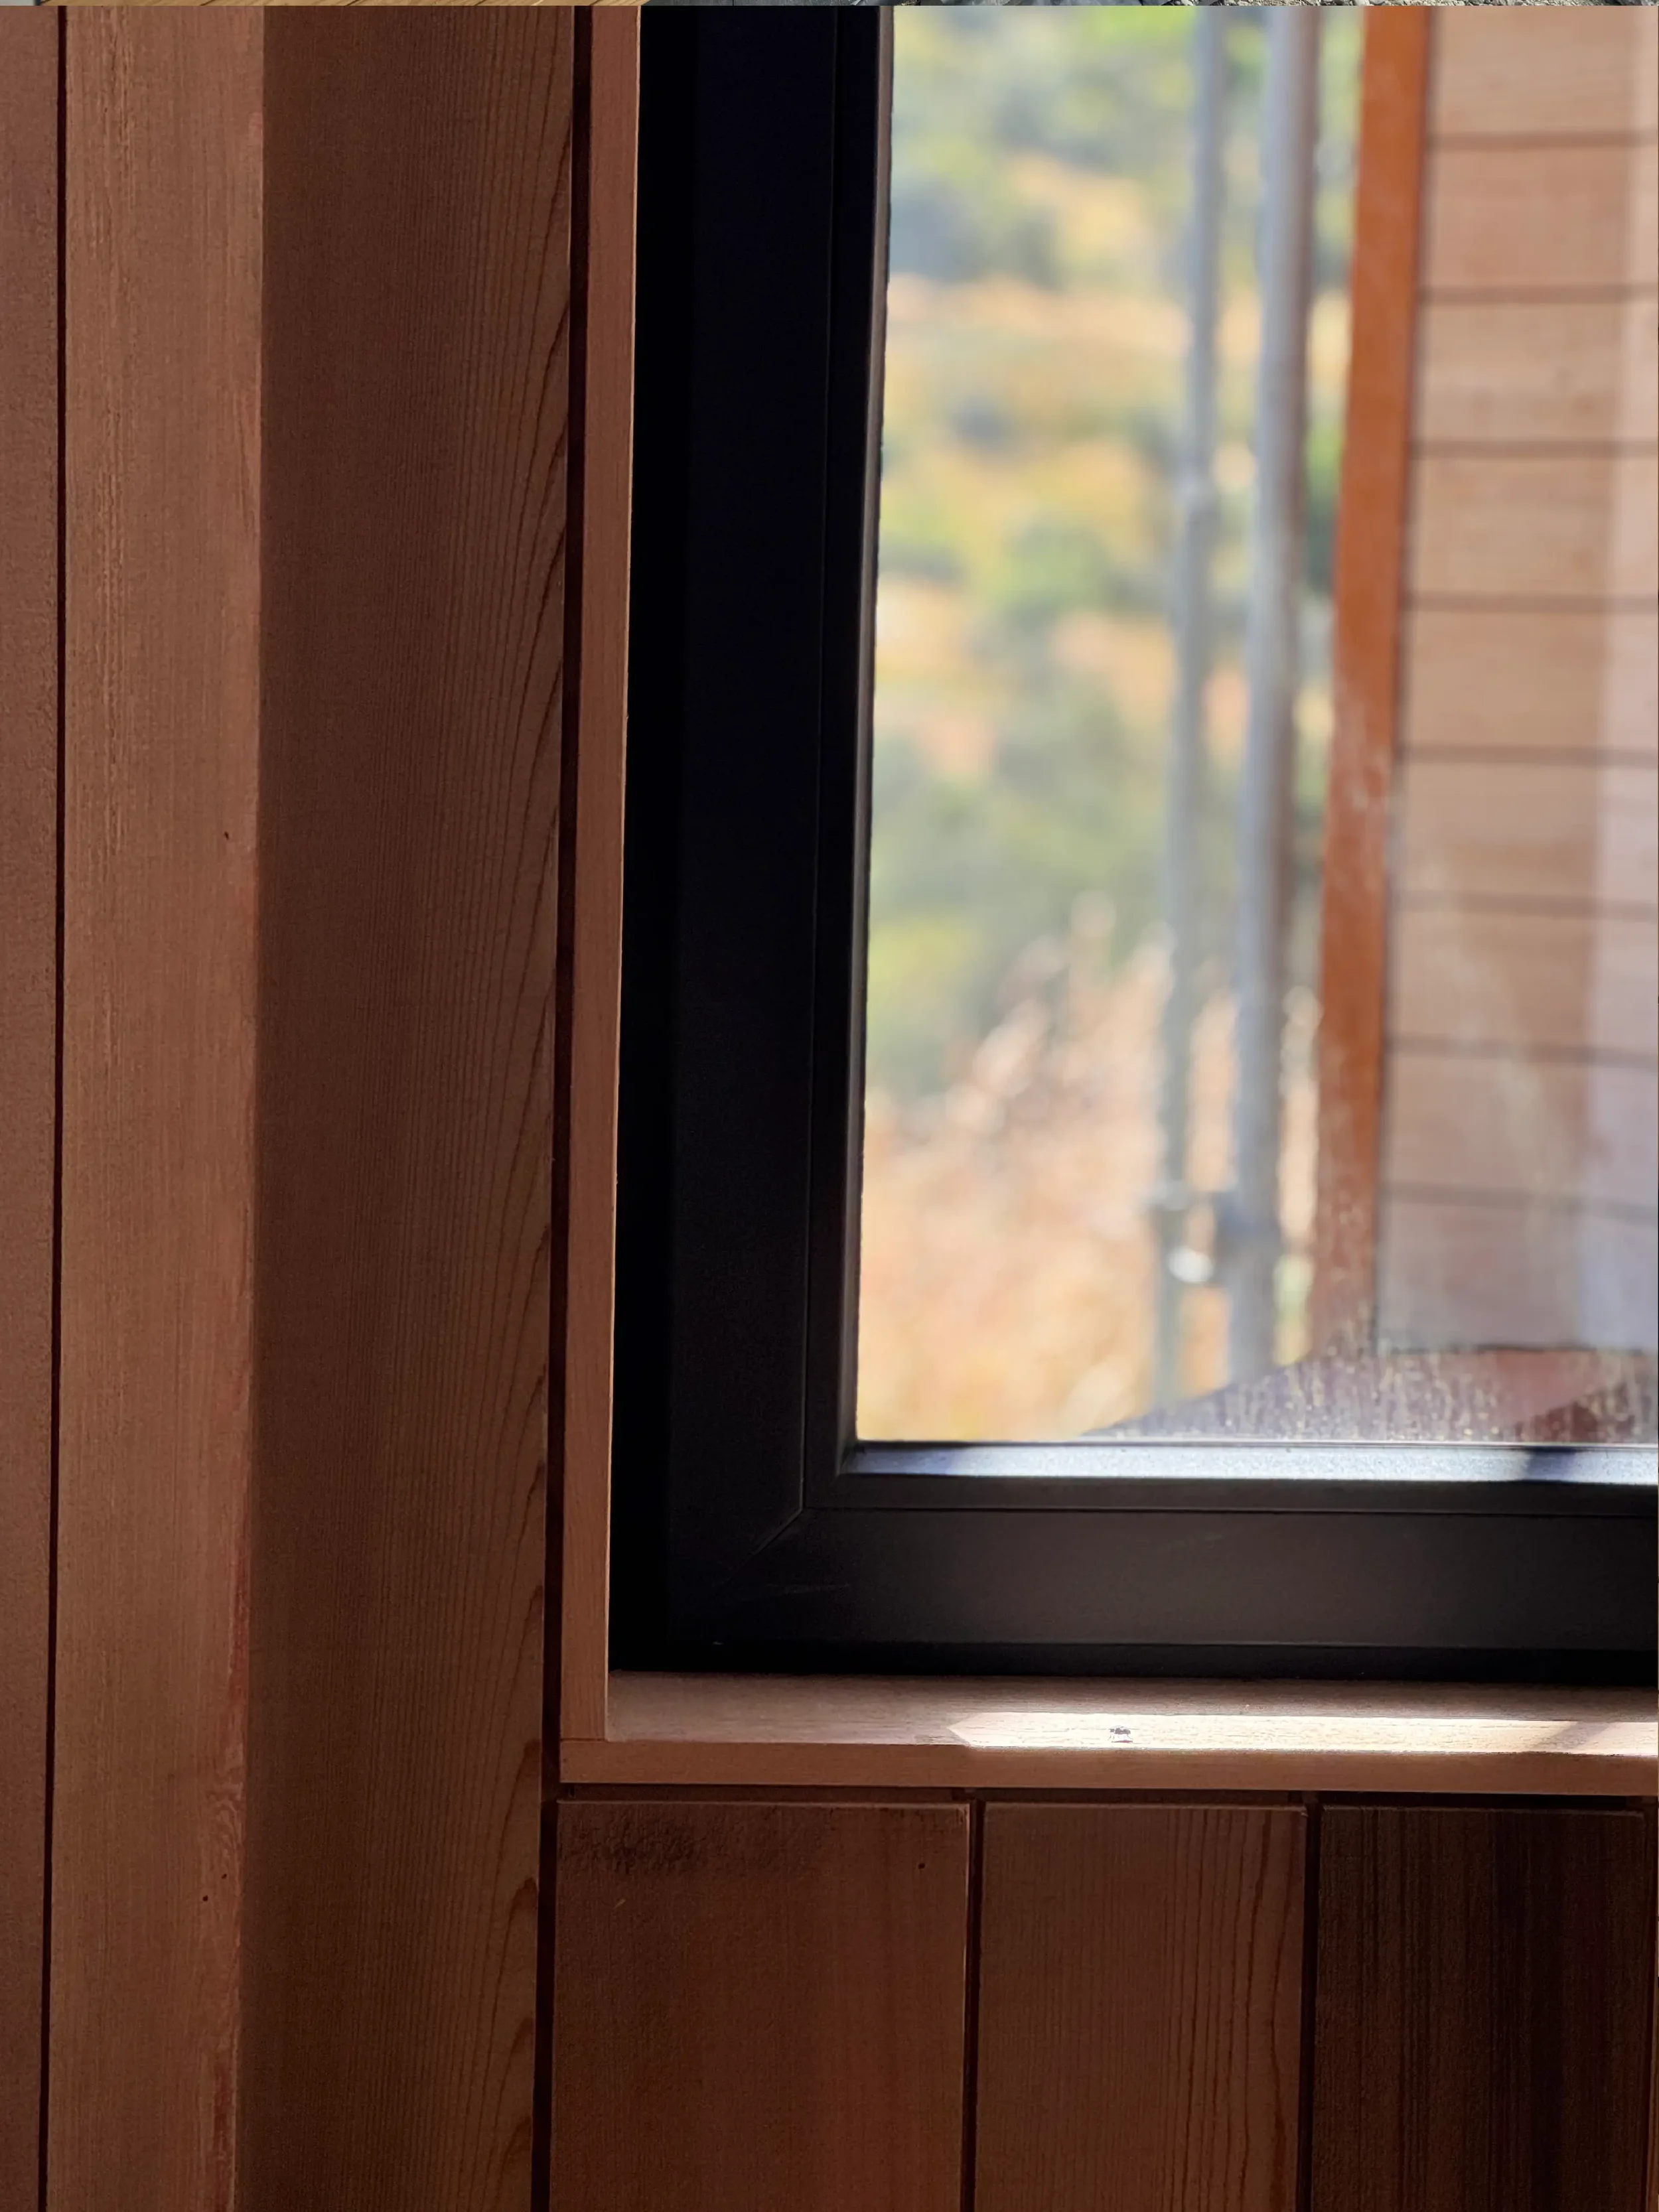
Every element has been thoughtfully considered and executed to the highest standard — from the architectural vision through to the quality of workmanship. The result is a refined, contemporary home that offers warmth, sophistication, and exceptional lifestyle amenities in a private, low-maintenance setting.

"Ben’s been awesome from start to finish. The level of craftsmanship throughout the whole house is flawless. He also had the ability to match this with delivering every stage of the house on time and on budget."
Lars
Homeowner