
Modern mountain home,
Hanleys Farm
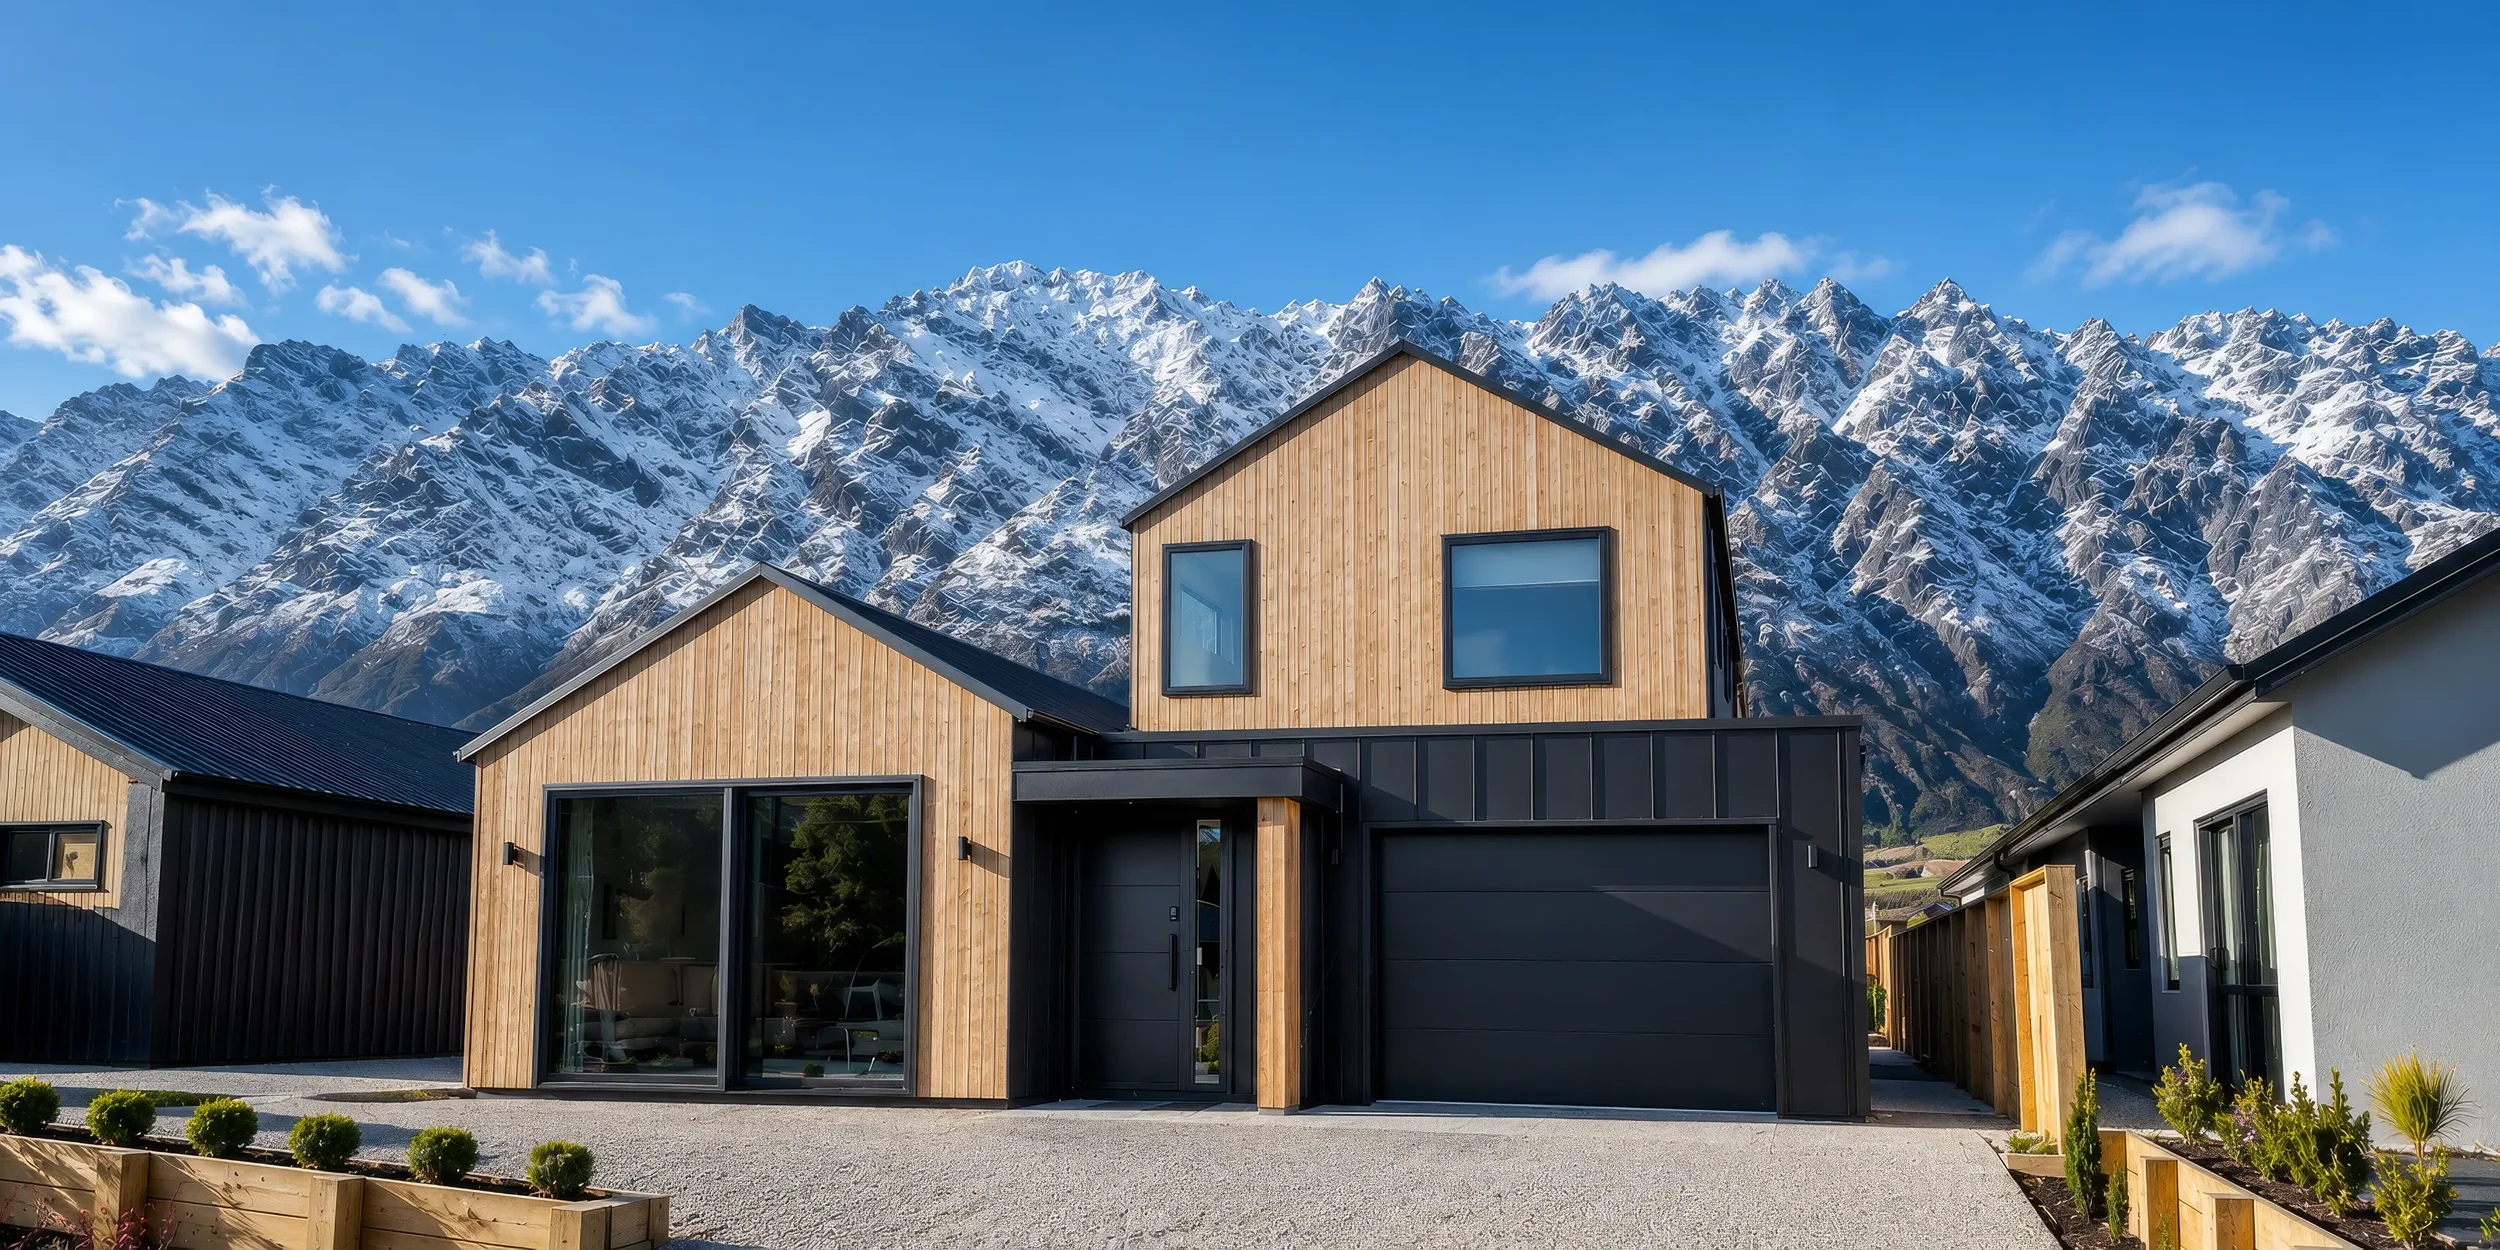
Designed to embrace its remarkable surroundings, this contemporary Queenstown home is defined by clean architectural forms, timeless design, and uncompromising craftsmanship. The result is a residence that feels effortlessly connected to its environment while providing a considered, enduring home tailored to the way its owners live.
PROJECT TYPE
Residential
Size
TBC
LOCATION
Hanleys Farm, Queenstown
Rooms
4
BathRooms
2
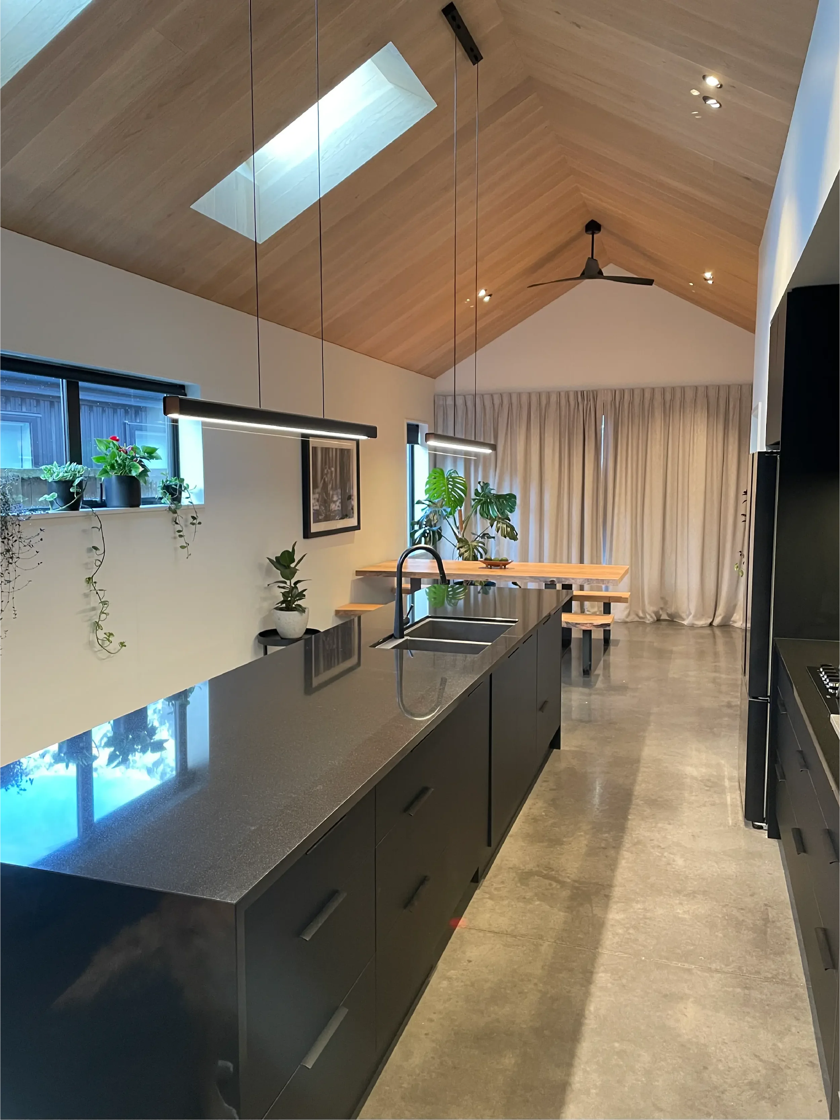
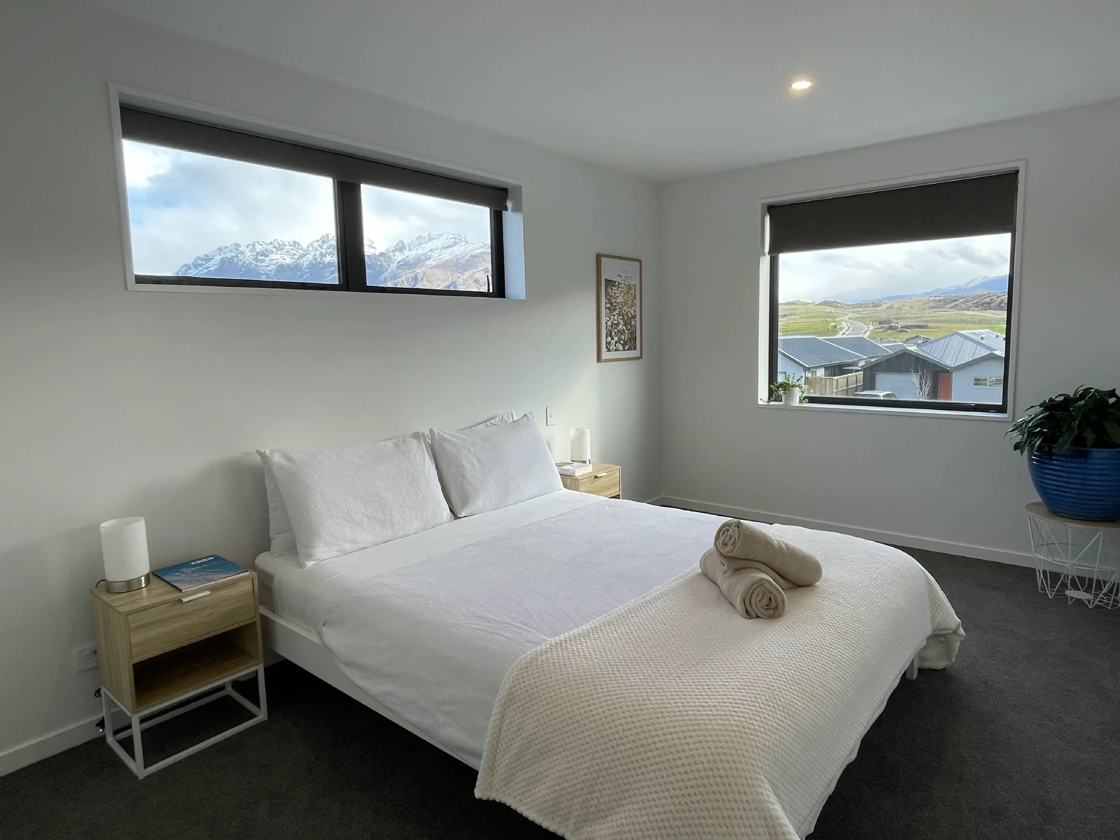
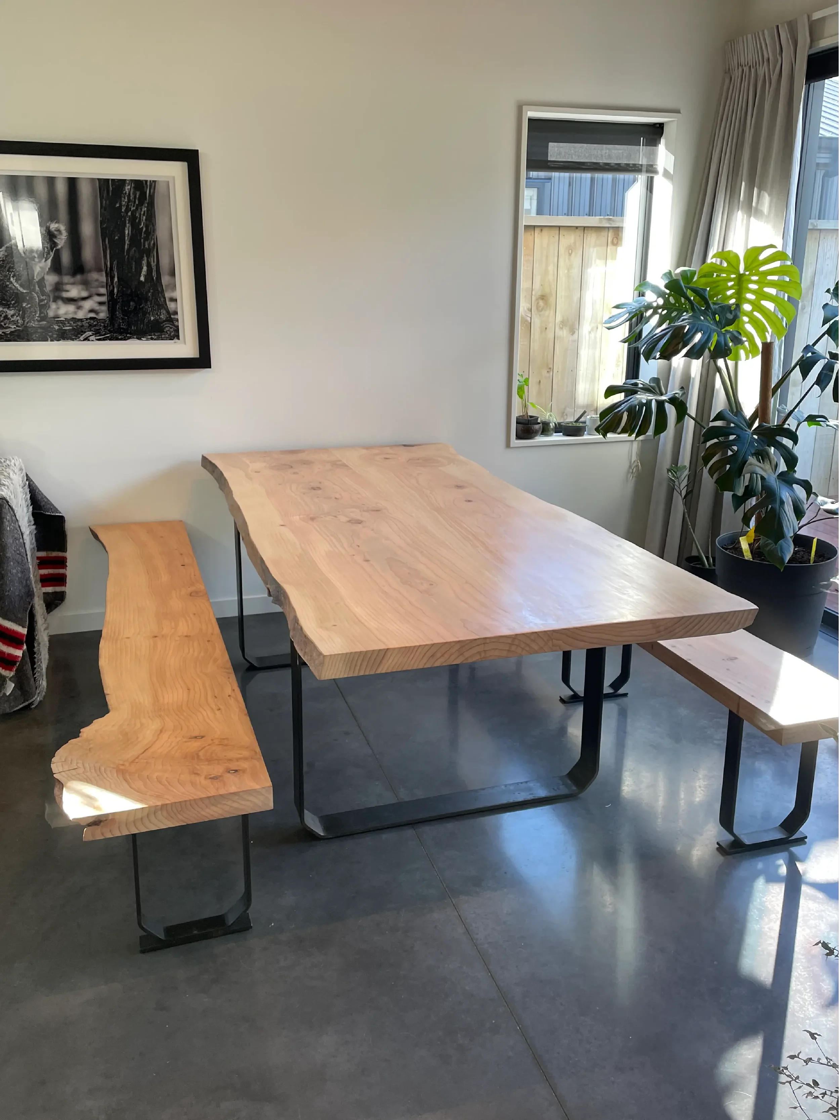
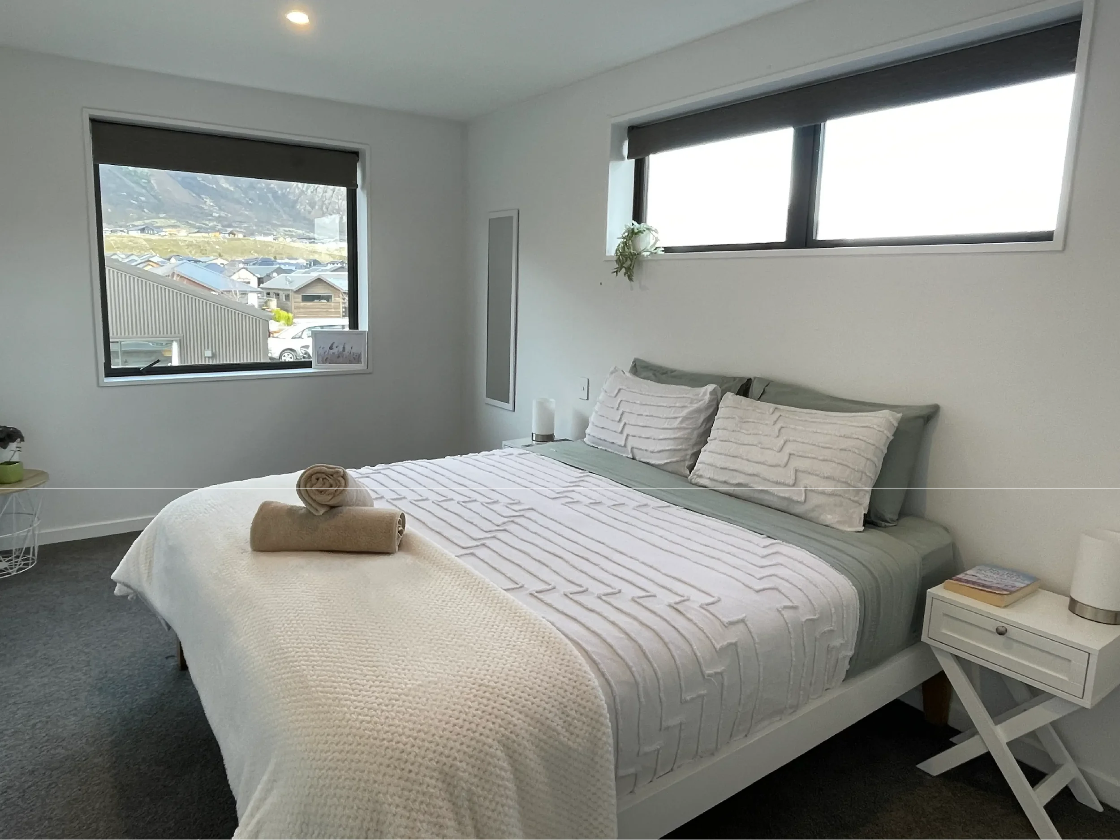
Set against dramatic snow-capped mountains, this 4-bedroom, 2.5-bathroom residence perfectly balances modern aesthetics with practical, comfortable living. The spacious open-plan living, dining, and kitchen area creates an inviting hub for everyday life and entertaining. Downstairs, the generous master suite includes a large ensuite, while the infrared sauna offers a private wellness space. Three additional bedrooms upstairs provide excellent privacy and separation for family or guests.
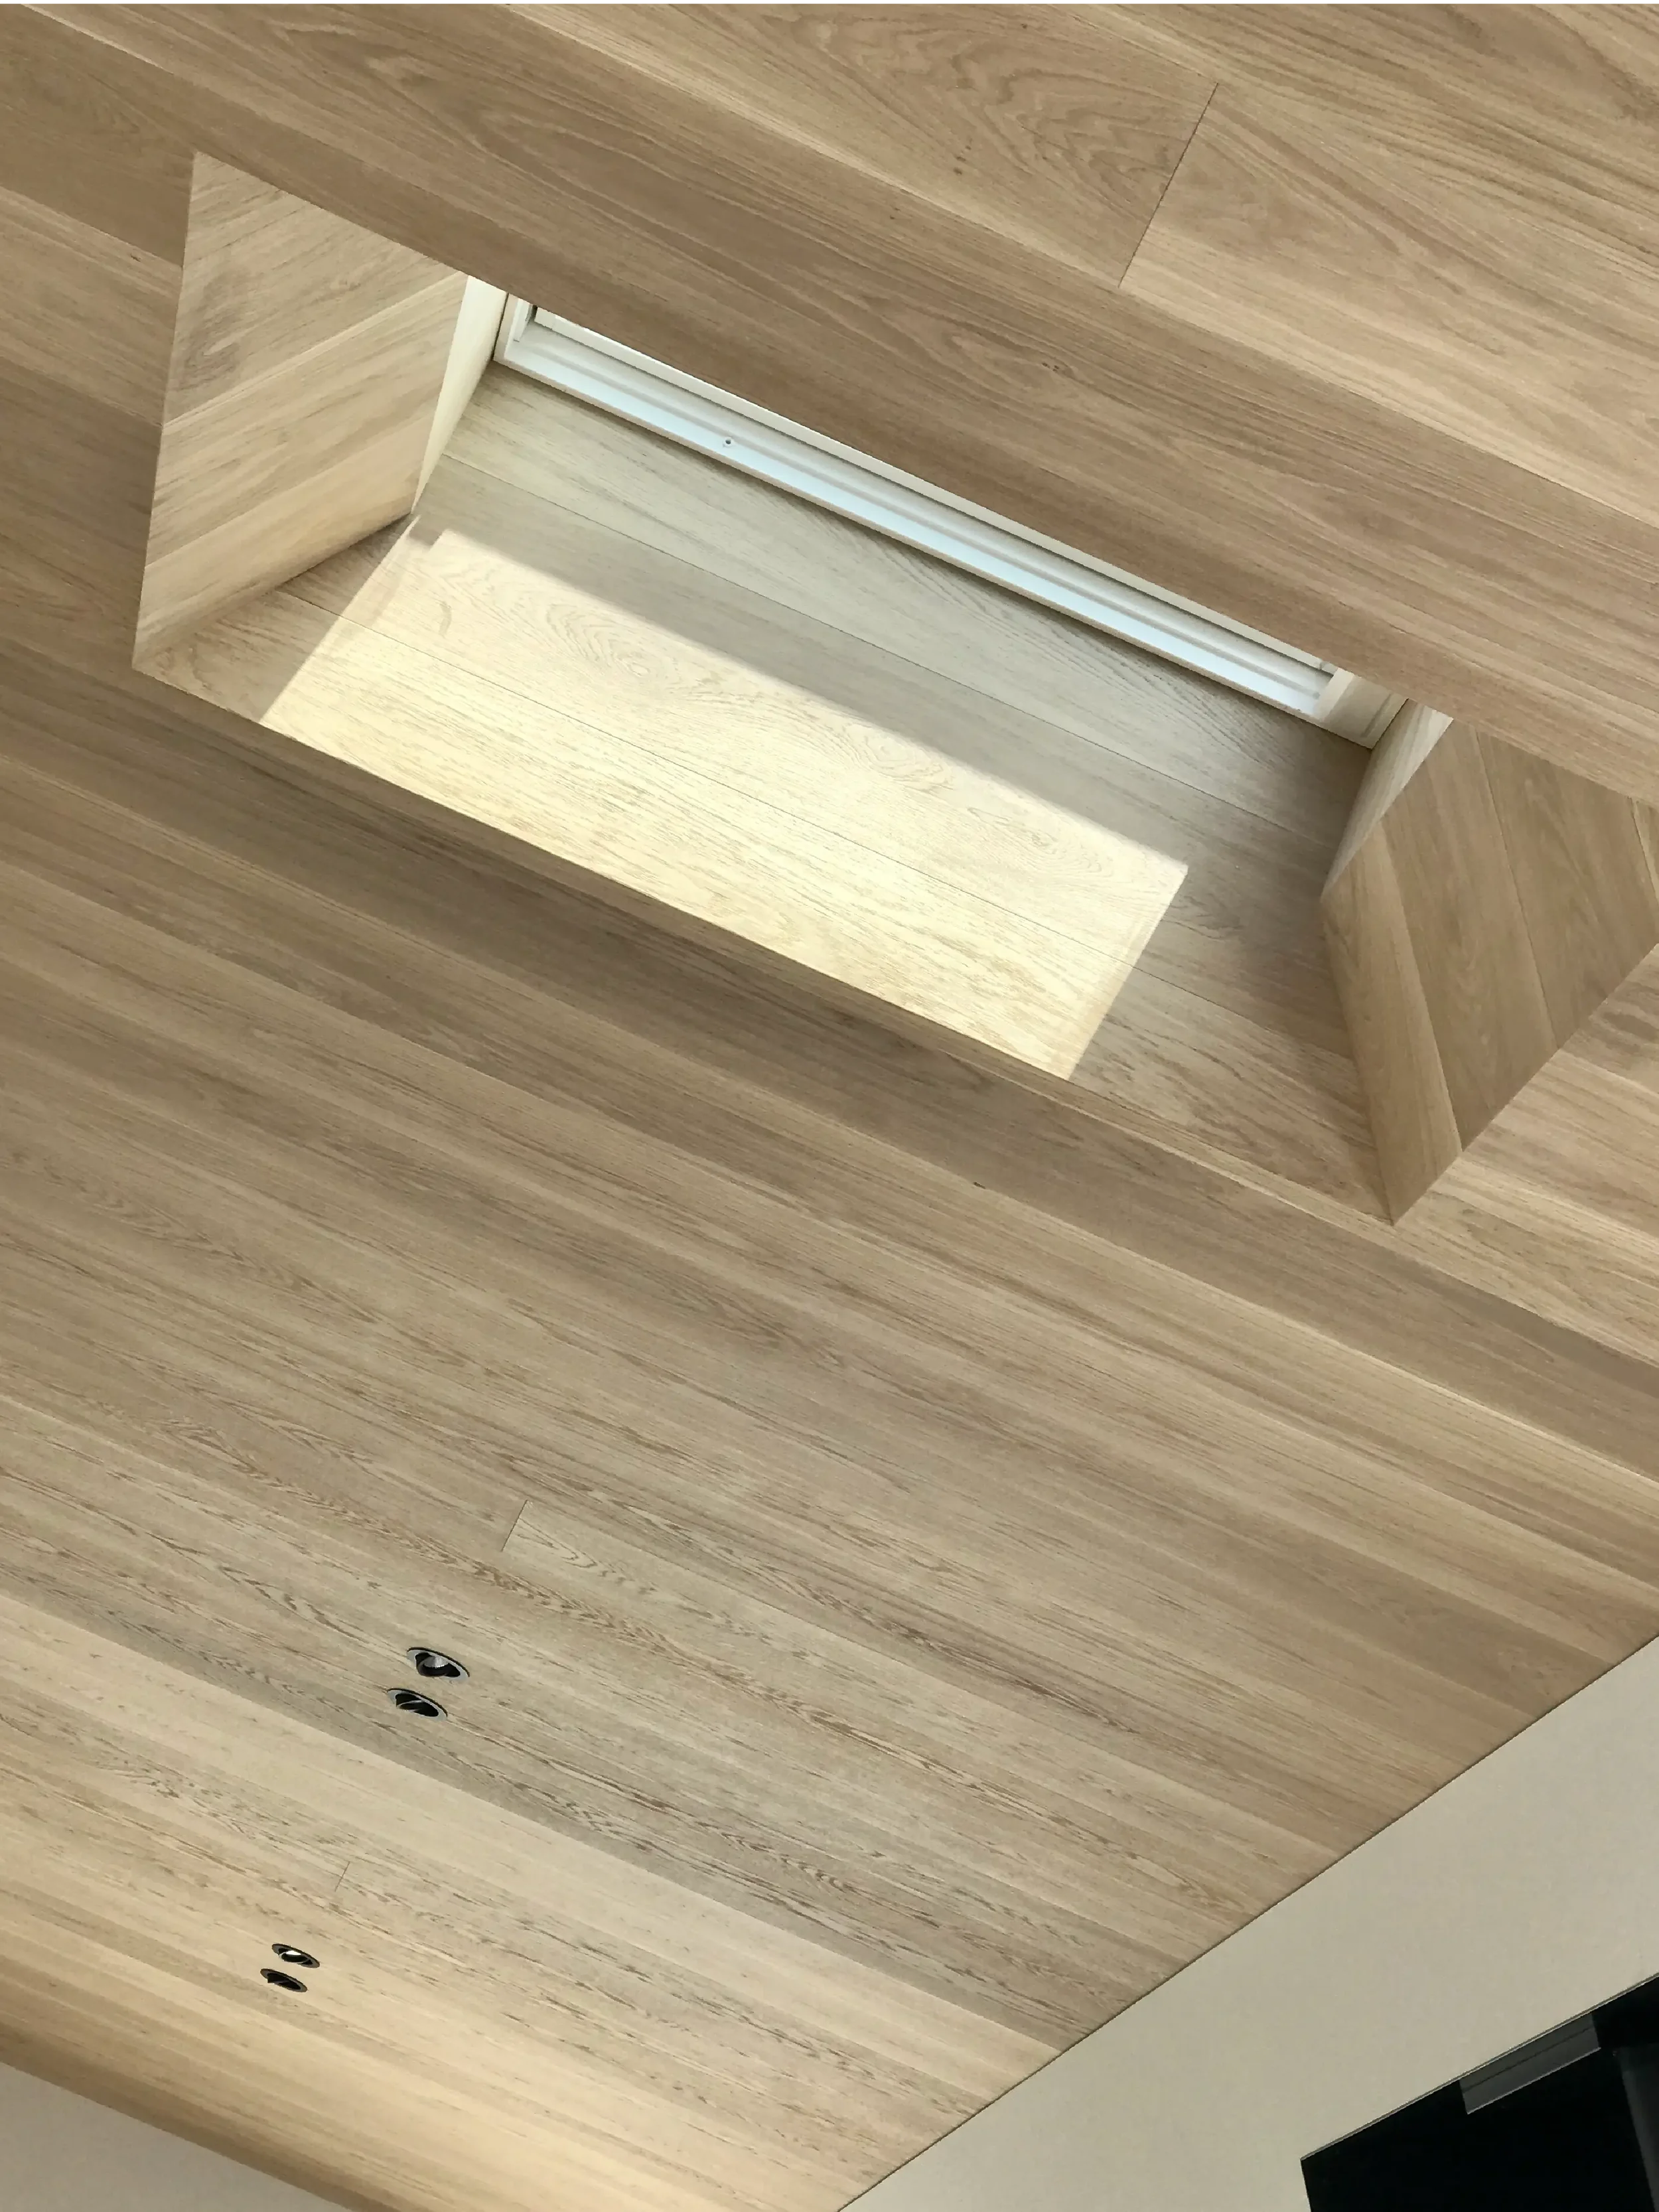
Every detail reflects skilled execution: the smooth burnished concrete floors, the sculptural steel staircase with solid oak treads, and the impressive double-height ceiling in the entry that bathes the home in natural light. Clean architectural lines, high-quality materials, and meticulous attention to detail are evident throughout.
Built to the highest standards with a strong focus on energy efficiency, low maintenance, and long-term durability, this home stands as a testament to Precision Builds’ ability to deliver uncompromising quality and personalised results.

"Ben was in charge of building our first home; and we couldn’t have had a better experience as first time home owners.
We’ve been in our home for 4 years now and are still astounded by some of the small details that catch our eye. He was so easy to work with and really cared about building us the perfect home. I highly recommend Precision Builds to anyone that wants a seamless and reliable building experience"
Lucy
Homeowner